Office & Factory – 2026 – on-going
Hishida Koumuten
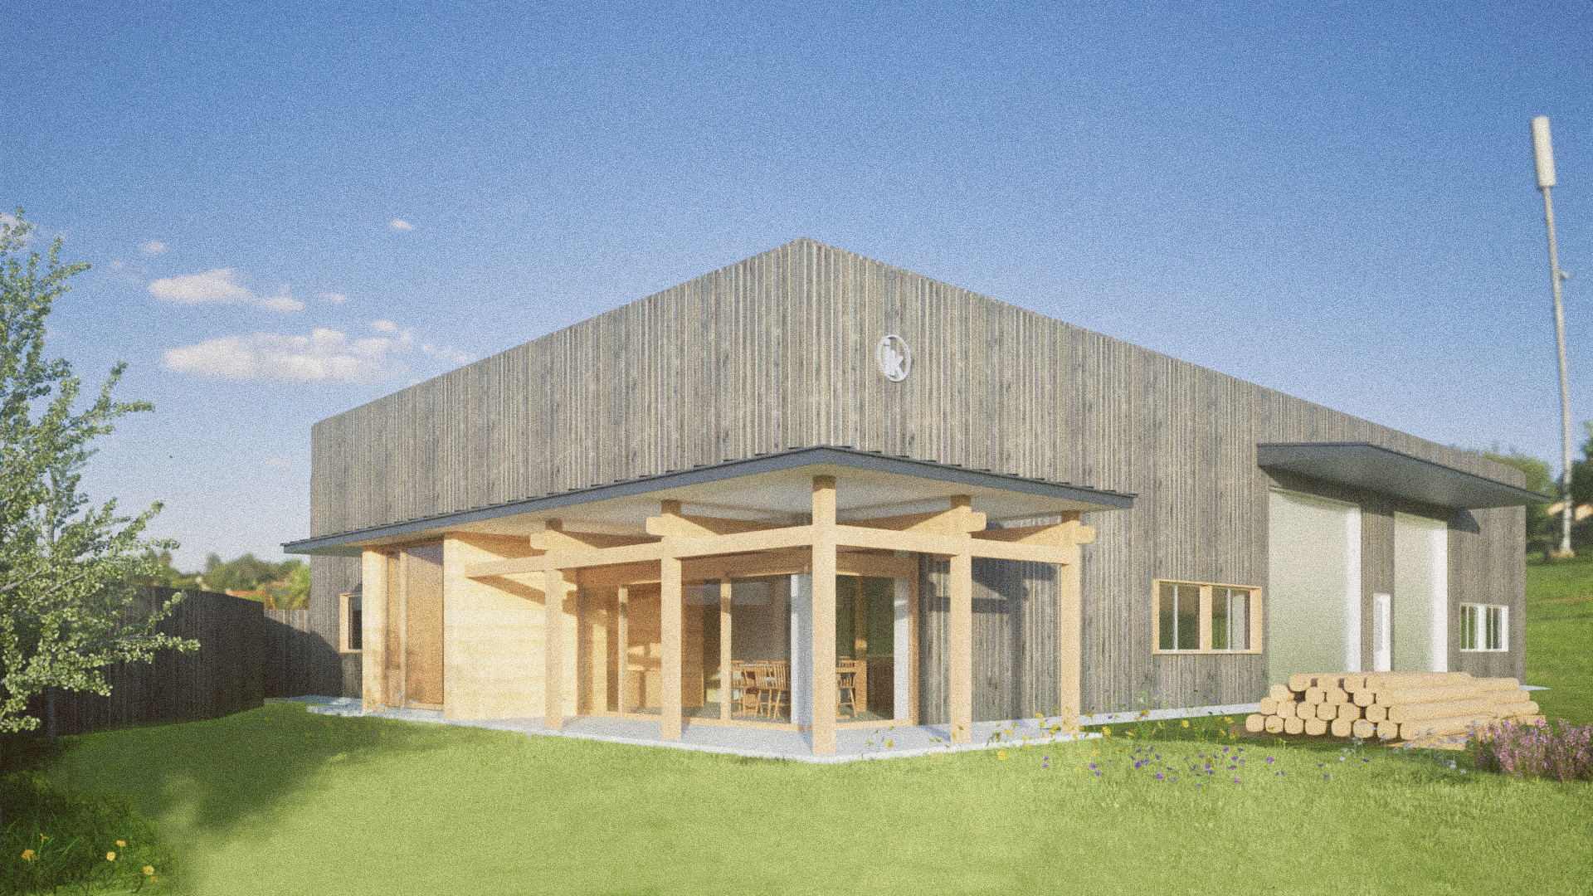
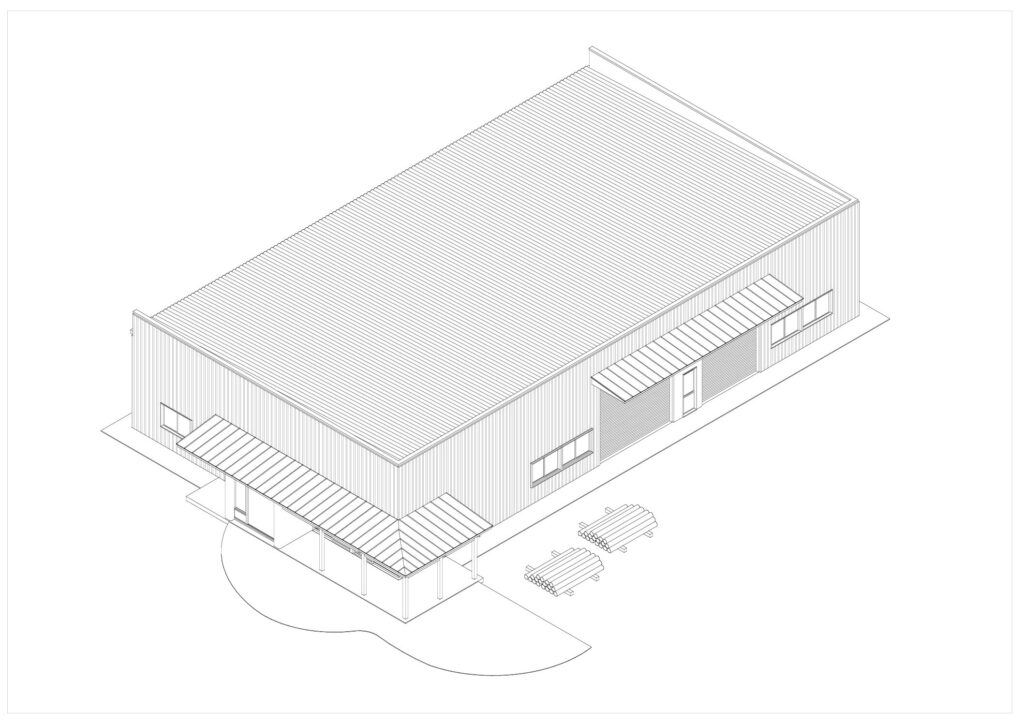
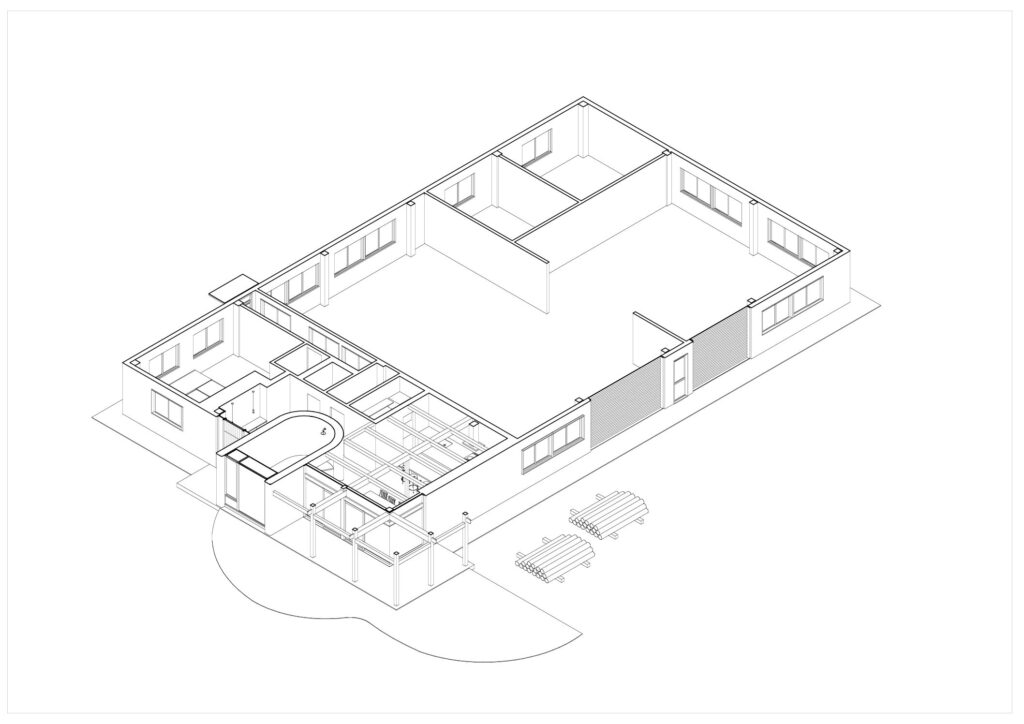
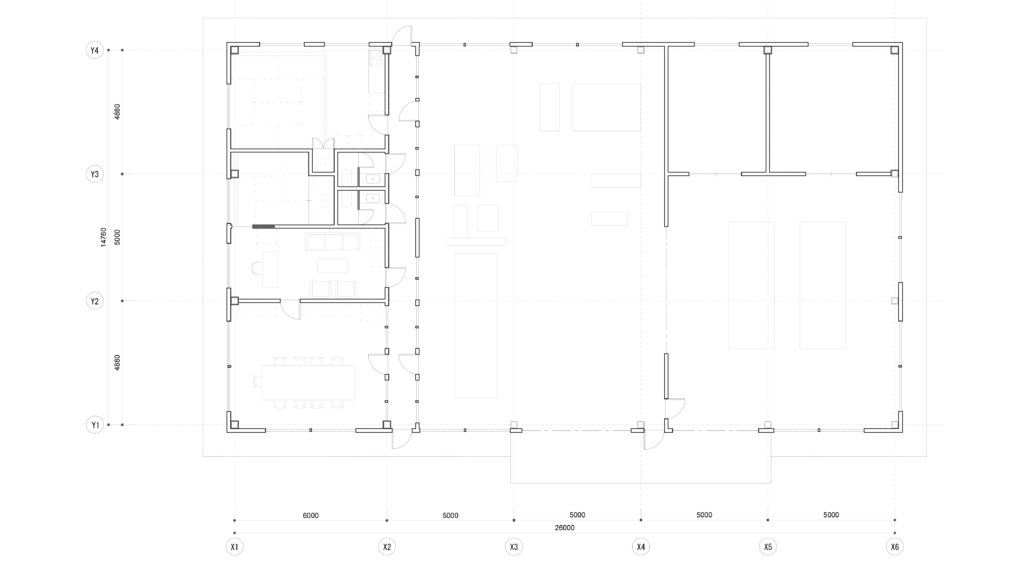
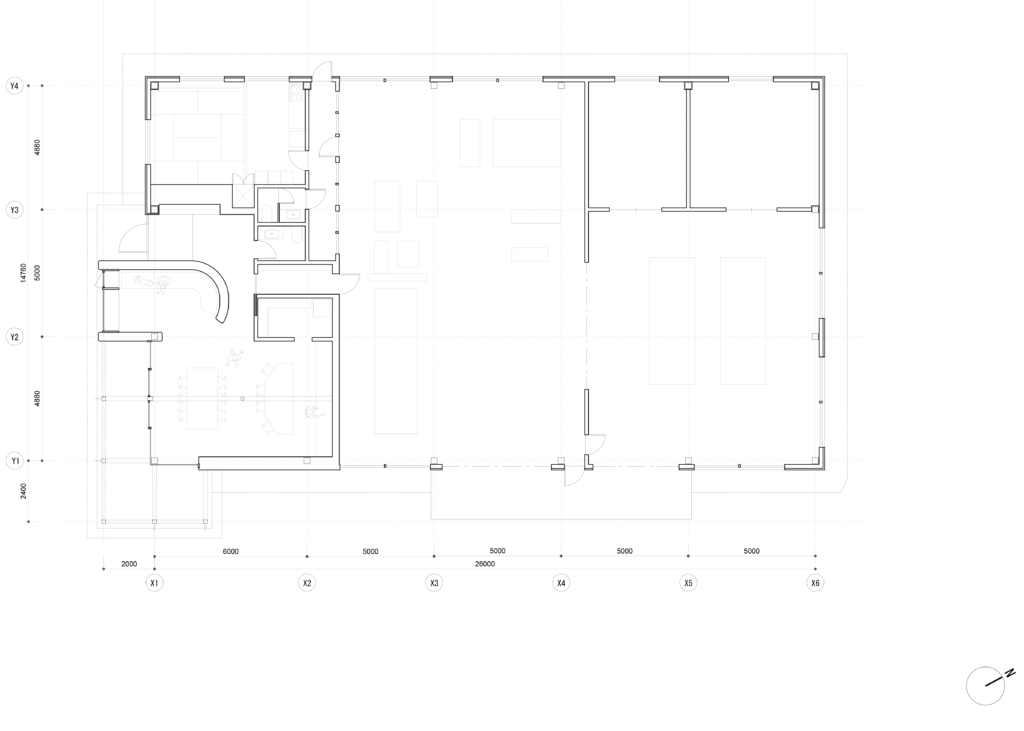
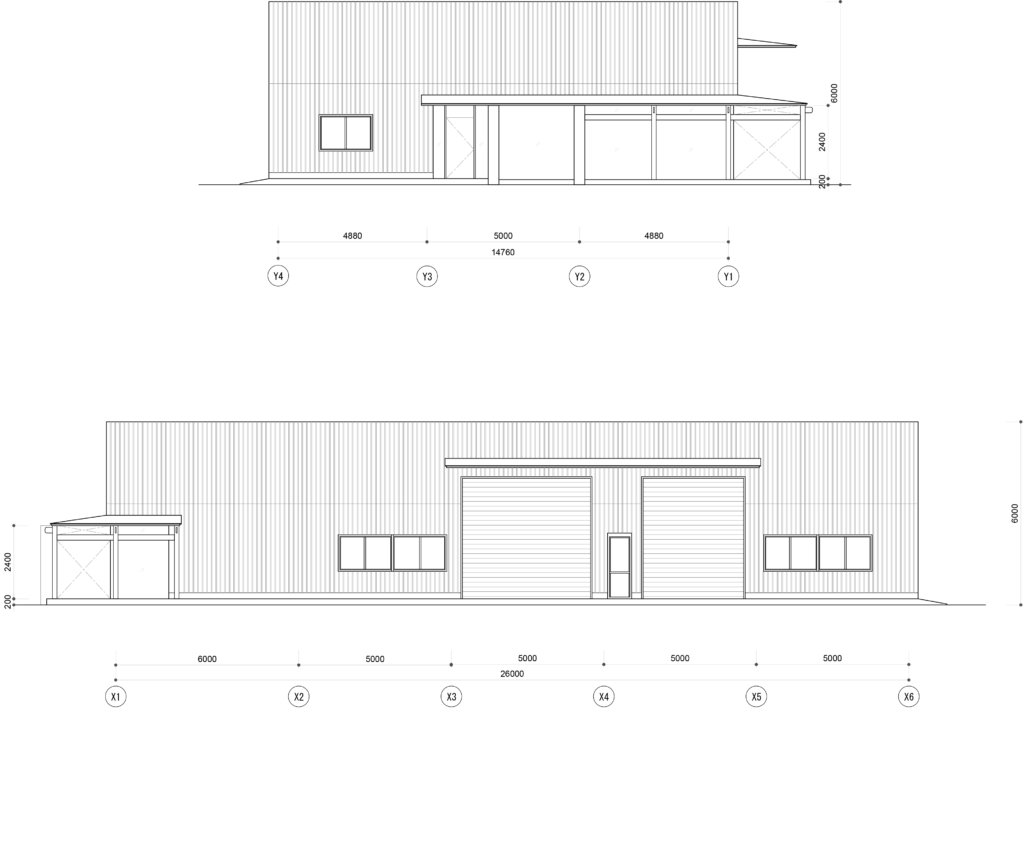
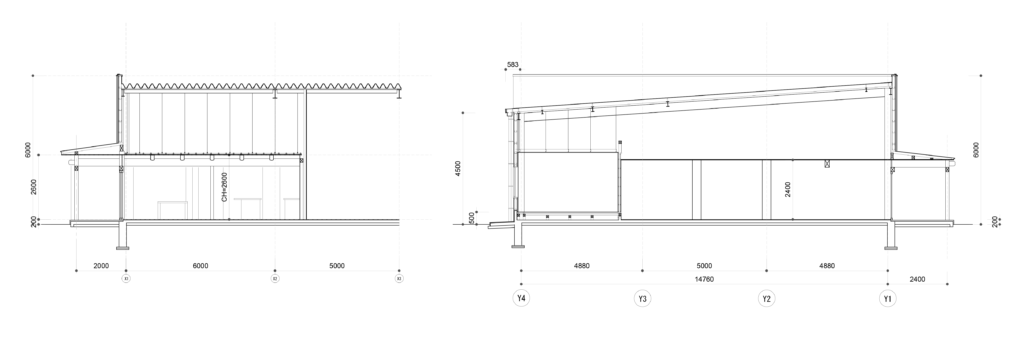
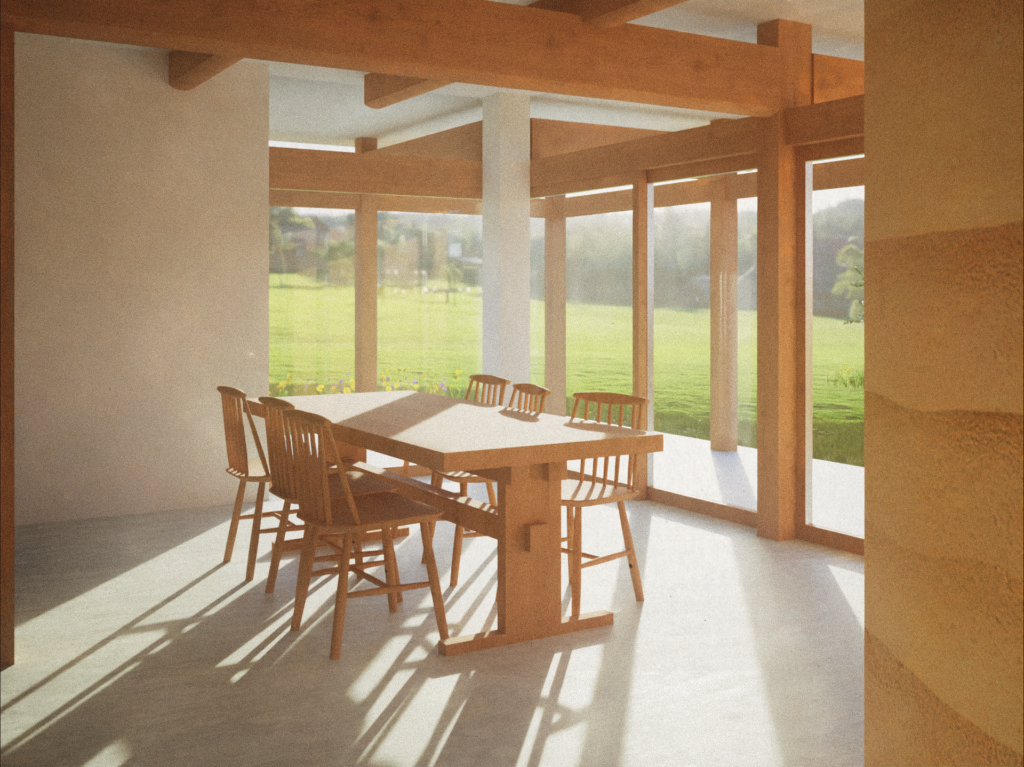
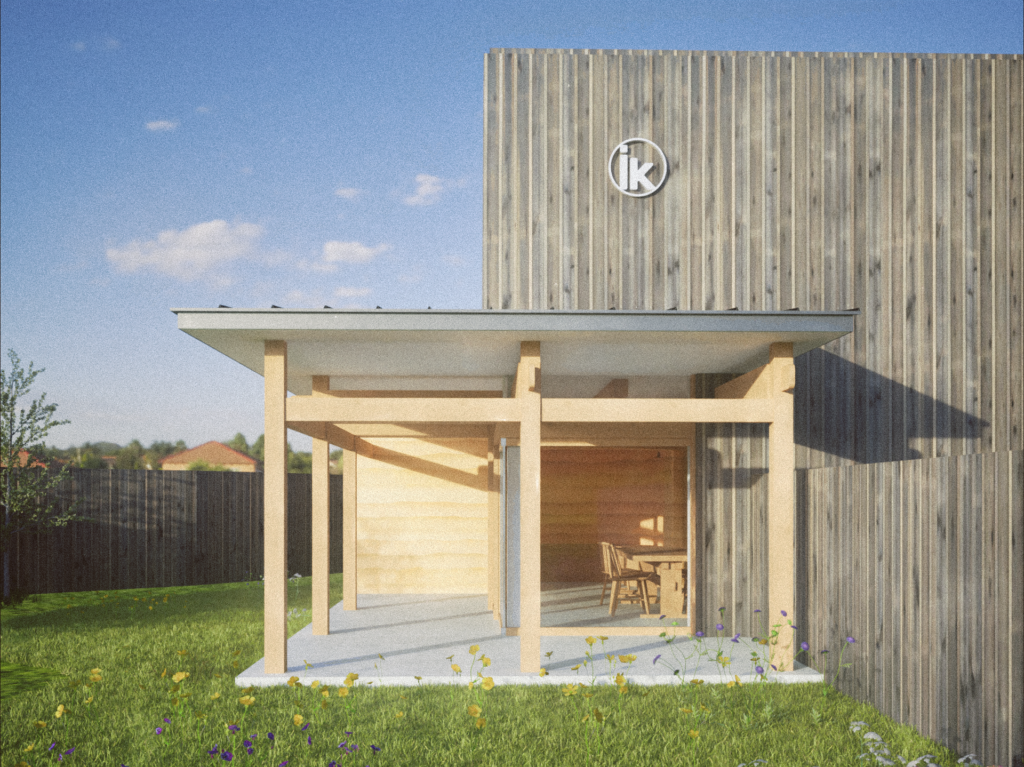
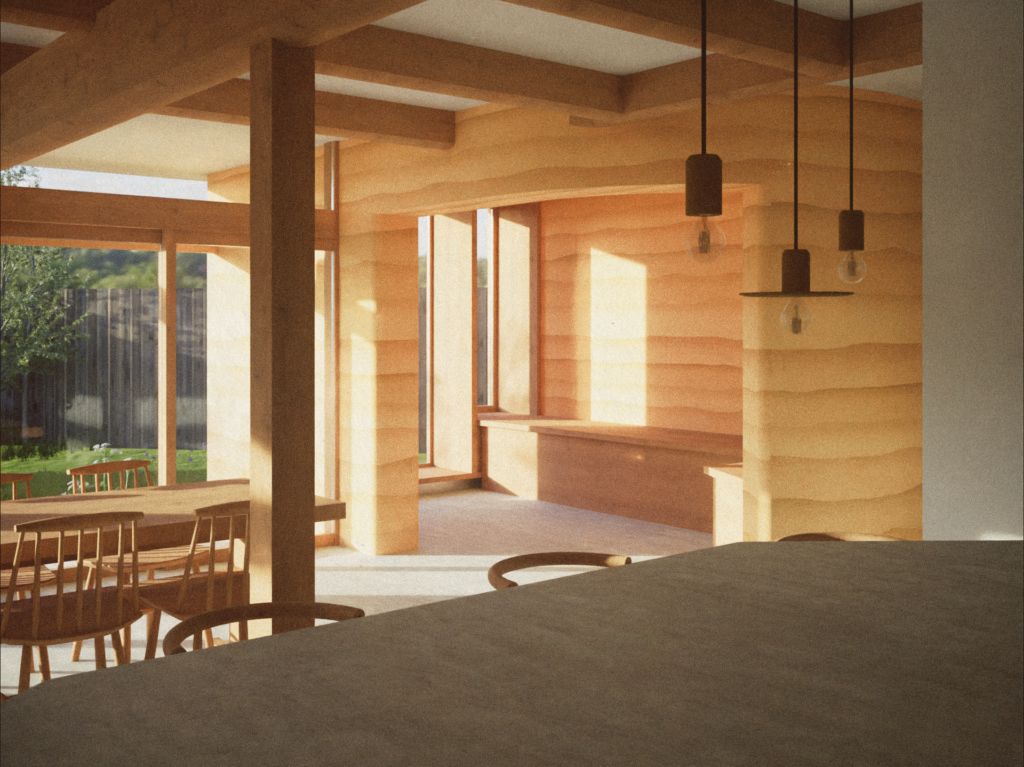
This project is the rehabilitation of a konyaku factory located in Kyushu, Japan. The intervention is rather small, the factory constructed by in is kept untouched. Only the offices and rest area have been redesigned, and a real entrance for clients has been implemented. The driving force of the project is the exterior terrace structure with hand hewn Japanese pillar and joinery conitnuing inside in the spacious dining and kitchen area. The entrance is lead by a a curved wall made out of rammed earth which provide a quiet contemplative space for reading or laid-back discussions.
The interior design has been thought through with natural materials, wood, rammed earth, earth and neutral tones complemented by soft pink and brass hues. The facade of the building has also been reworked with a dark wooden cladding.