Private residence – 2026 – on-going
Hishida Koumuten
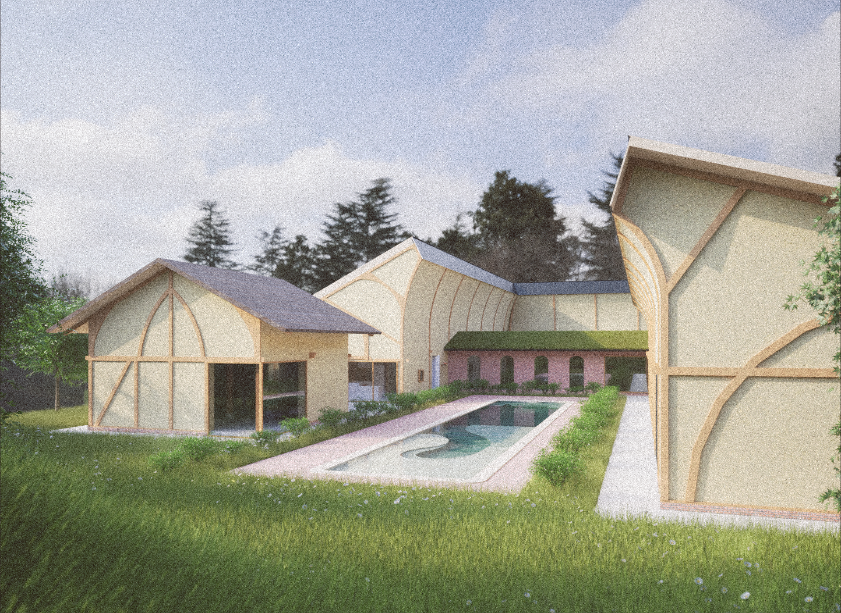
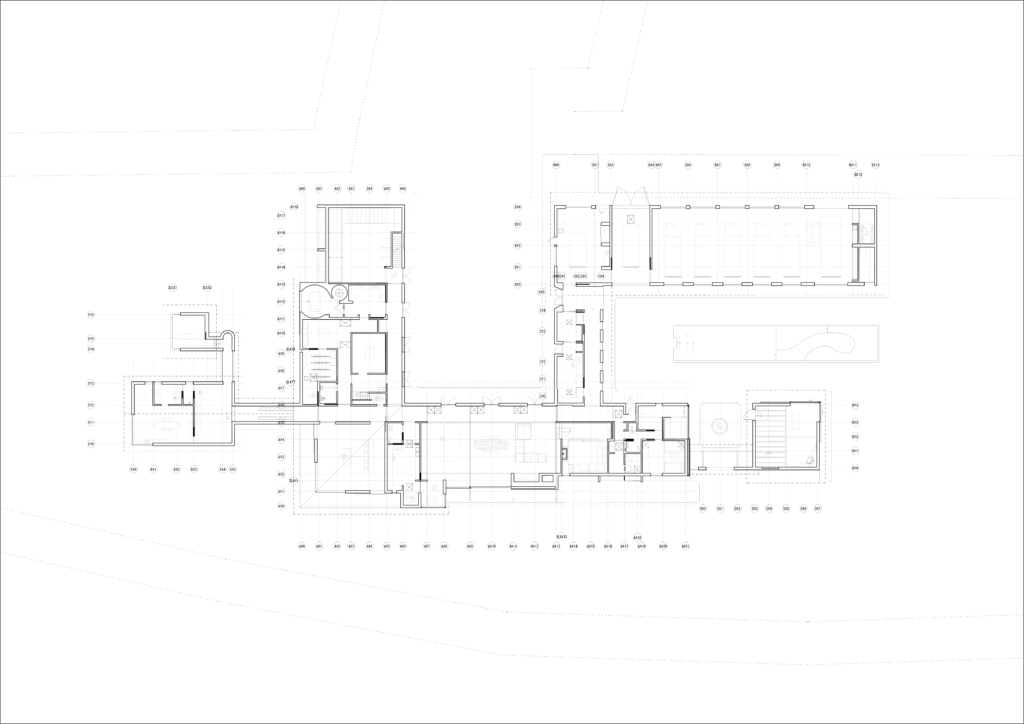


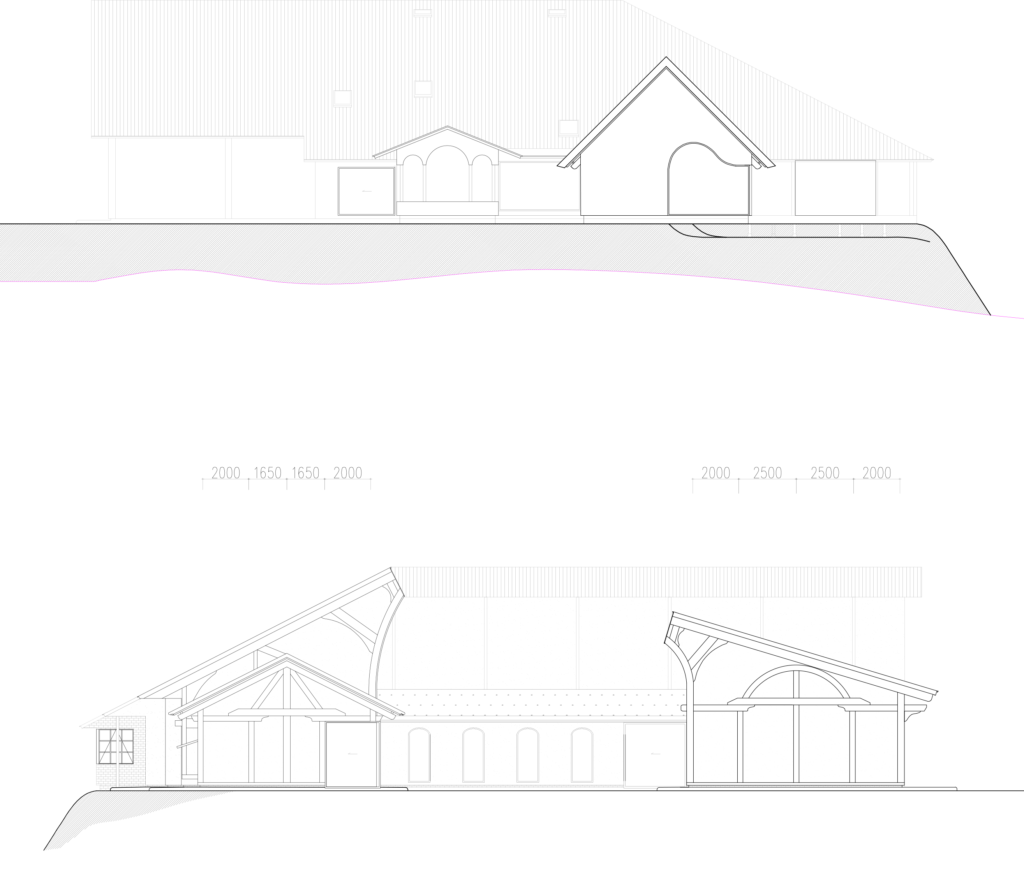
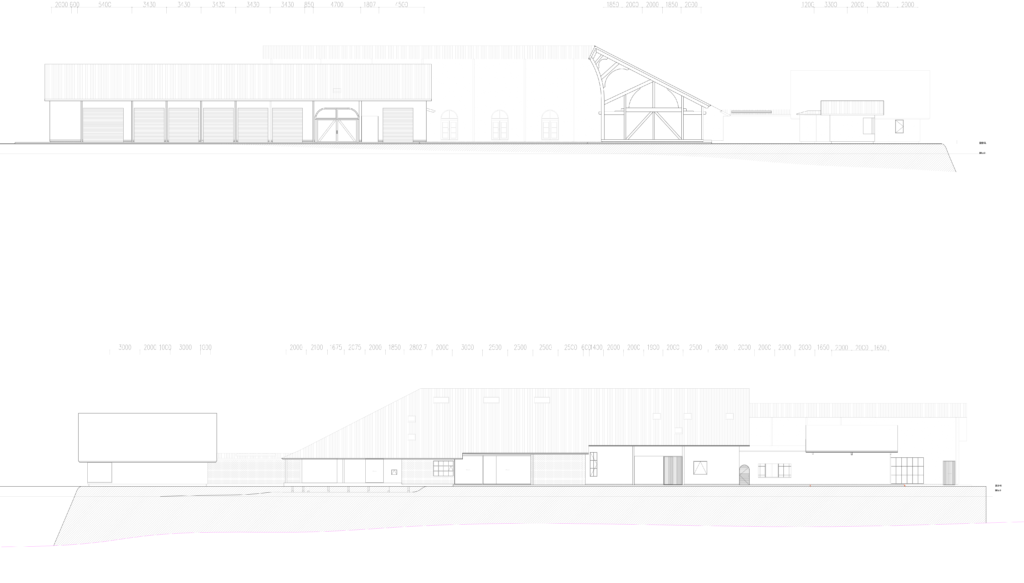
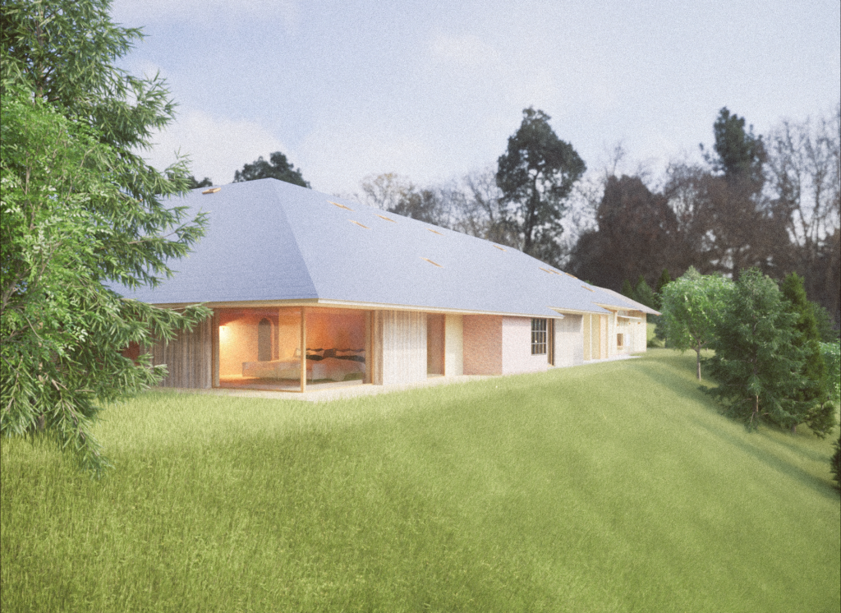
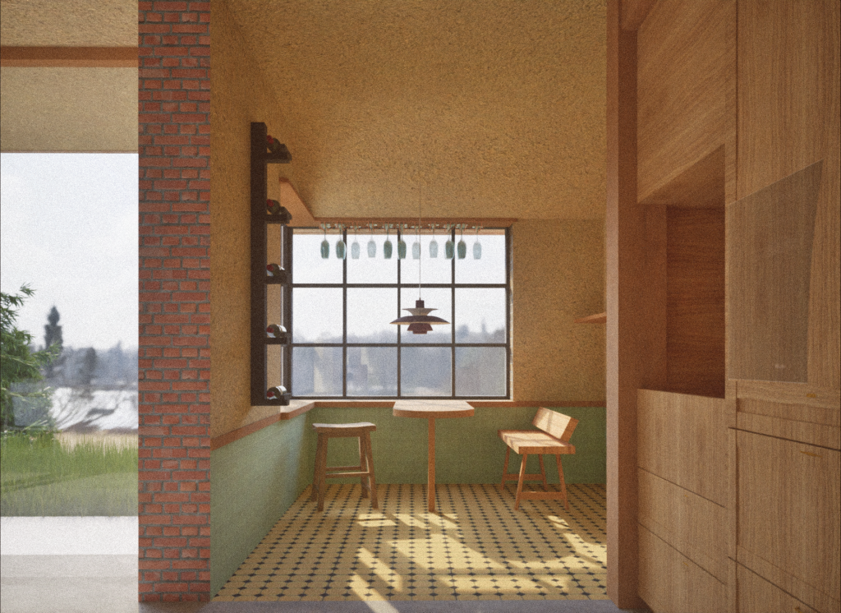
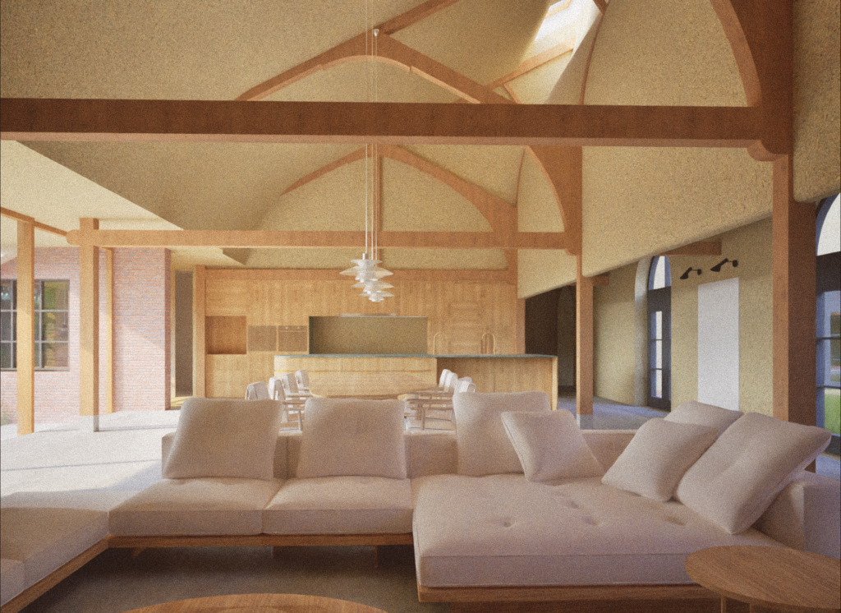
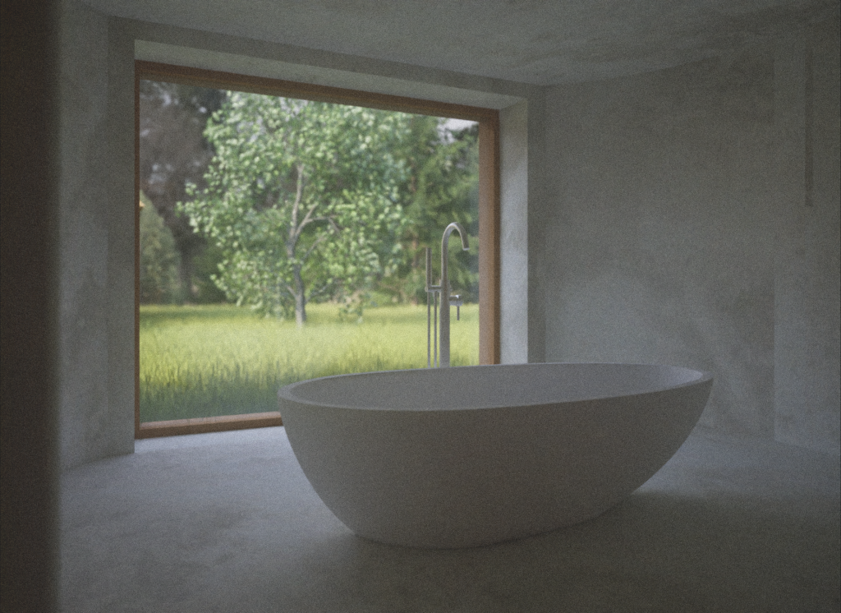
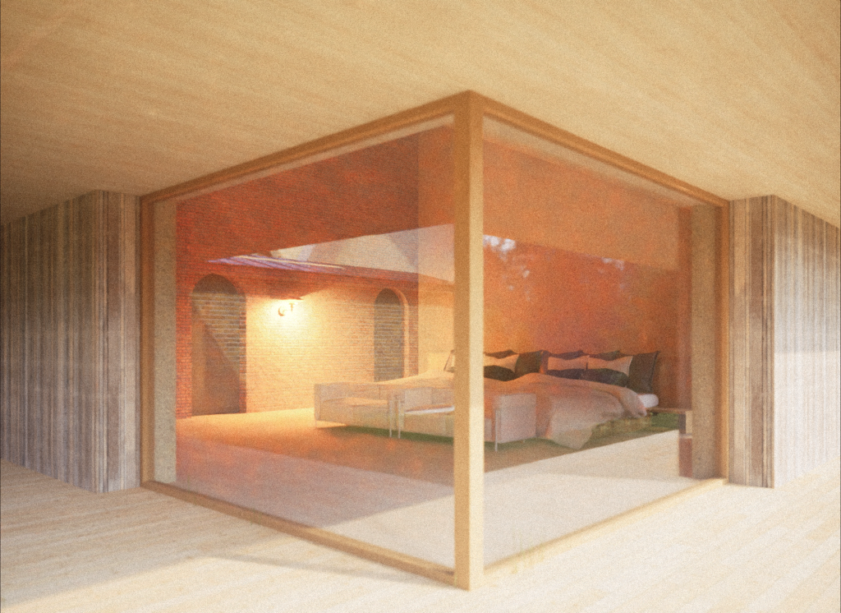
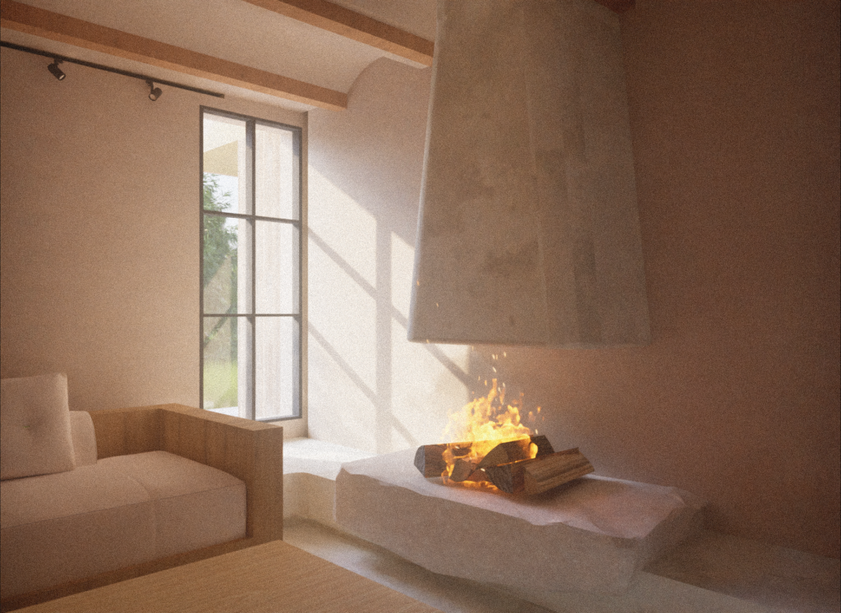
This a private residence for a couple is located in Nagano. The opulent house, around 11 800 m², showcases some of the best of Hishida craftsmanship through the carpentry, materials and design. It combines Japanese and European design principles to articulate a luxurious and comfortable house.
Materials such as hinoki hand hewn beams, tsuchikabe (traditionnal earth clay walls), shikkui (lime plaster), wood, stones, polished concrete, brick, English tiles, kumiko (detailed wooden lattice), are used throughout as a way to weave together Japanese architecture principles and European influences.
Located on top of a slope facing a forest and a lake the project makes full use of the expansive landscape. The design driving force was to create different atmospheres and feelings throughout this huge building to make each of the space special.
Dramatic lighting with skylights, curved ceilings, arches, moving through the house feels like an enveloping architectural promenade.